Aaron Robinson

BEDS4
BATHS3 full 1 partial
SQUARE FEET5,276
MLS#5225351
STATUSActive
PROPERTY TYPEResidential - Single Family
SUBDIVISIONWaterford Crossing
SCHOOLStrongsville City
Property Description
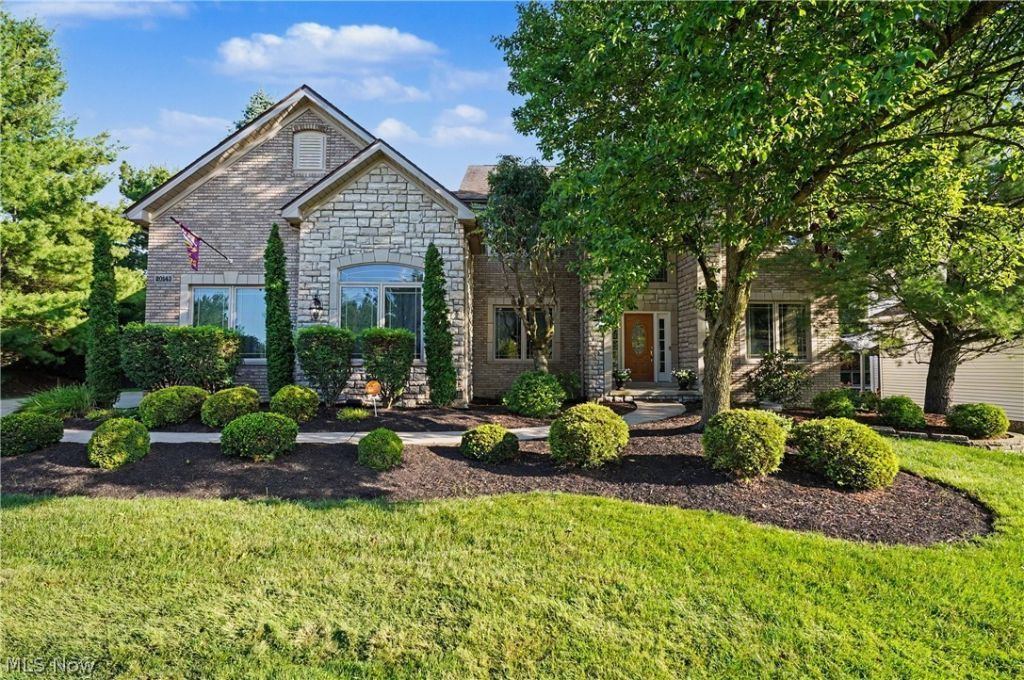
From the moment you step through the front door you will appreciate the pride of ownership and the many updates. Including a three person elevator, new carpeting, updated kitchen featuring granite counter tops and a double copper sink, stainless appliances and an extra large pantry complete the kitchen. From the kitchen you can access the beautiful wrap around stone patio with plenty of room for outdoor entertaining. There is even a locked cabinet to put a television so you never miss a moment of your favorite sporting events. Easy access to the laundry room and large coat closet from kitchen, with entry to three car garage newly painted and finished with an epoxy floor. New overhead garage doors and freshly painted trim make the garage worry free to store your cars and toys. First floor office includes wet bar and wine racks. Large dining room makes for ease of entertaining all year round. Extra spacious owner suite with huge walk-in closet, sun room with built-in cabinet and on-suite newly remodeled bathroom featuring his and hers sinks, soaker tub and curb less extra large walk-in shower truly make this a feel like a retreat. Three other full size bedrooms and a full size bathroom for plenty of room to grow into or guest rooms make this home ready for it's next Owner. The fully finished basement includes, workshop, full bathroom, storage room and beautiful custom made live edge bar top with custom cabinets, sink and stunning custom made wood tray ceiling make this a a true entertainers dream space. Community amenities include: club house, swimming pool, tennis courts and playground. Home is located within a short walk to Kinsner Elementary school. This home truly has it all, make sure to put on your must see list.
Property Features
Property Type: Residential - Single Family
Basement: Yes
Basement: Full, Finished, Bath/Stubbed, Storage Space
Cooling: Central Air
Fireplaces: 1
Garage: 3 car attached
Heating: Forced Air, Fireplace(s), Gas
Home Style: Colonial
Lot Size: 0.26 Acres
Roof Type: Asphalt, Fiberglass
Stories: 2.0
Taxes: $9,200 / year
Year Built: 1999
Amenities
Beamed Ceilings
Wet Bar
Bookcases
Ceiling Fan(s)
Chandelier
Crown Molding
Coffered Ceiling(s)
Entrance Foyer
Eat-in Kitchen
Elevator
Granite Counters
High Ceilings
Open Floorplan
Pantry
Recessed Lighting
Sound System
Storage
Soaking Tub
Vaulted Ceiling(s)
Bar
Walk-In Closet(s)
Fire Pit
Sprinkler/Irrigation
Feature Descriptions
Appliances: Built-In Oven, Cooktop, Dishwasher, Disposal, Microwave, Refrigerator, Washer
Community Features: Clubhouse, Playground, Pool
Exterior: Aluminum Siding, Brick, Vinyl Siding
Fencing: None
Fireplace: Gas Starter, Great Room, Gas
HOA: Yes
HOA Fee: 725/ Annually
Laundry: Washer Hookup, Electric Dryer Hookup, Main Level, Laundry Room
Lot: Back Yard, Corner Lot, City Lot, Near Golf Course, Sprinklers In Rear, Sprinklers In Front, Landscaped, Paved, Wooded
Parcel#: 394-29-076
Parking: Attached, Concrete, Drain, Driveway, Electricity, Garage, Kitchen Level, Garage Faces Side
Patio/Porch: Patio
Pool: Community
Security: Security System, Smoke Detector(s)
Sewer: Public Sewer
Swimming Pool: Yes
Water: Public
Window: Drapes, Window Coverings, Wood Frames, Window Treatments
Local Schools
School District: Strongsville City
Listed By / Shown By
Listed By
Agency Name: Berkshire Hathaway HomeServices Stouffer Realty
Agency Contact: lizzacharias@tprsold.com, 330-677-3430
Shown By
Agent Name: Aaron Robinson
Agent Phone: (330) 313-5688
Agency Title: Key Realty

Estimate Your Payment
Estimated Payment
$ 5,163.05 per month $4,178.51 Principal & Interest $766.67 Property Tax $217.88 Homeowner's InsuranceChange Payment Information
Listing data compilation and photo(s) © 2026 - Multiple Listing Service, Inc. – All Rights Reserved
The photos may be altered, edited, enhanced or virtually staged.
Privacy Policy / DMCA Notice / ADA Accessibility


This site is hosted, designed and copyright
© 1994 - 2026 by
Delta Media Group, Inc. -- Patent Pending --
Agency License Information: 1-877-539-7589 | Ohio Lic# REC.2010002888 6800 W Central Ave #B, Toledo, OH 43617 | Michigan Lic# 6505366134 8040 Summerfield Rd, Lambertville, MI 48144 | Indiana Lic# RC52400106 3029 W Smith Valley Rd #211, Greenwood, IN 46142 | West Virginia LIC# 010306 Erin Rickman, Broker. 410 Market St #3, Parkersburg, WV, 26101 | Colorado LIC# EC.100108419 603 Rood Ave, Grand Junction, CO 81501 | Nevada LIC# B.0146350.LLC 9190 Double Diamond Pwky, Reno, NV 89521 | Florida LIC# CQ1073507 16638 Mooner Plank Cir, Wimauma, FL 33598 | Illinois LIC# 481014661 640 S Washington St. Suite 212, Naperville, IL 60540
Agent License Information: Ohio Lic# REC.2010002888 6800 W Central Ave #B, Toledo, OH 43617
20143 Kylemore Drive | MLS# 5225351
This single family home located at 20143 Kylemore Drive , Strongsville, OH 44149 is currently listed for sale with an asking price of $747,000. This property was built in 1999 and has 4 bedrooms and 3 full and 1 partial baths with 5276 sq. ft. Kylemore Drive is located in the Waterford Crossing subdivision within the Strongsville City school district. Search Waterford Crossing real estate on aaronrobinson.ikeyrealty.com today.